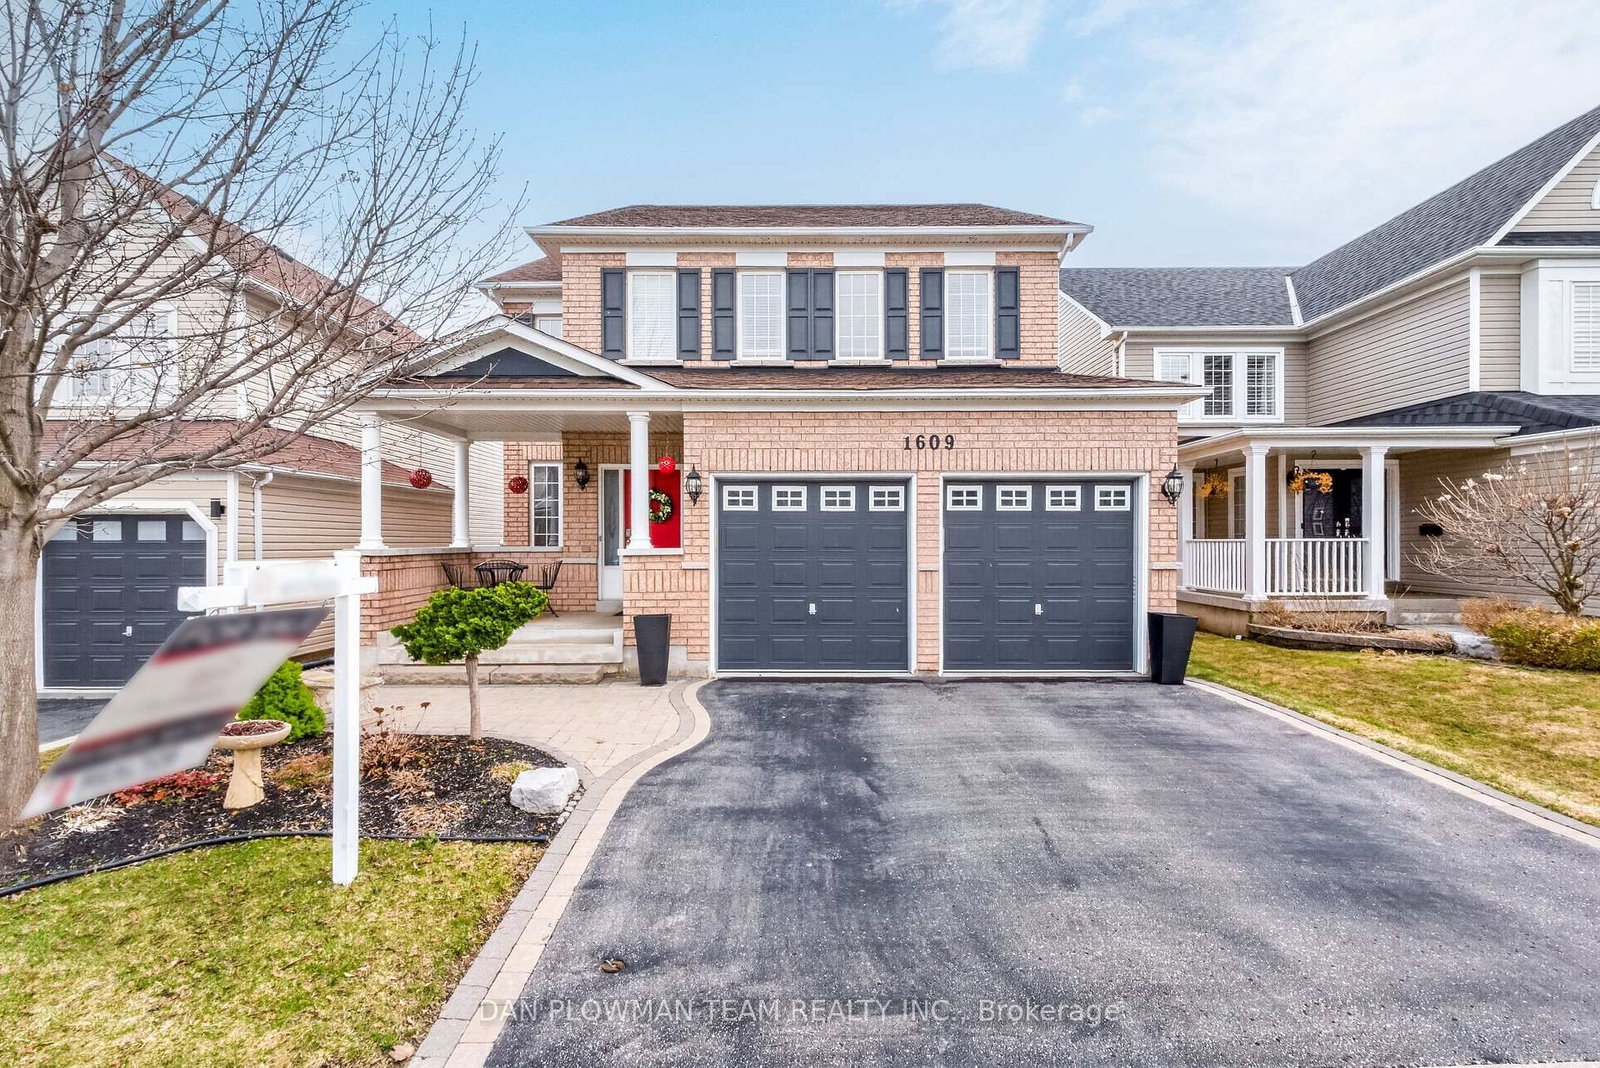
<-- style PDP --> 1788 Jack Glenn Street, Oshawa - Detached for sale for $1,275,000
  • new
  • for sale

1788 Jack Glenn Street

Oshawa, Ontario, L1K 0W3 - Taunton

$1,275,000

  • Neighbourhood

    Taunton

  • Major Intersection

    Greenhill/Clearbrook

  • Listed Since: 26 day(s)

  • Last update: 5 day(s) ago

Overview

  • Property Type

    Detached, 2-Storey

  • Bedrooms

    4 + 1

  • Bathrooms

    4

  • Basement

    Sep Entrance + Unfinished

  • Kitchen

    1

  • Total Parking

    6 (2 Attached Garage)

  • Lot Size

    12x33.5 (Metres)

  • Taxes

    $9,177.00 (2025)

  • Type

    Freehold

Property Description

Property description for 1788 Jack Glenn Street, Oshawa

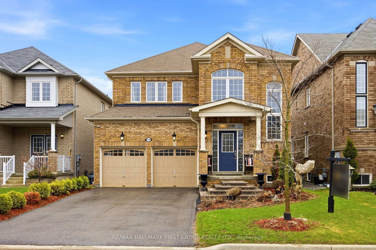
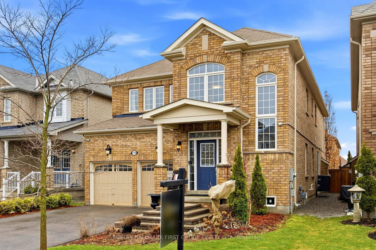
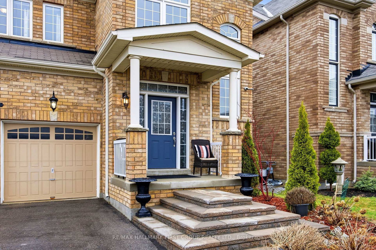
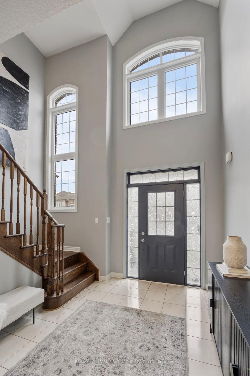
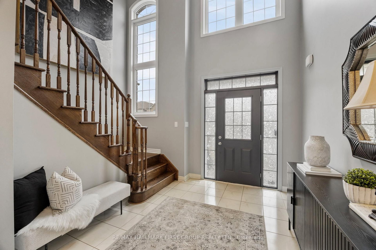
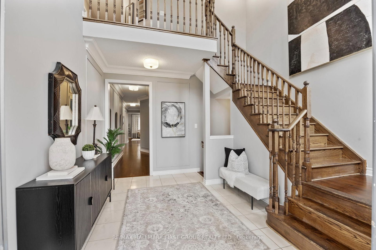
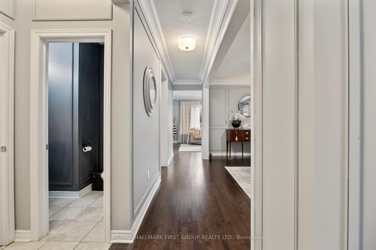
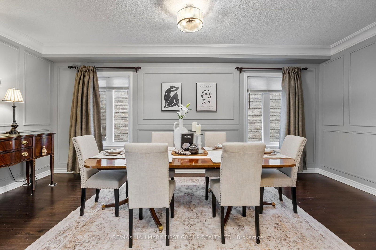
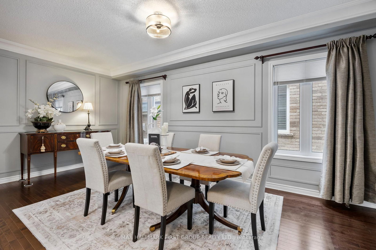
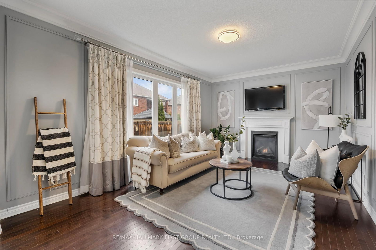
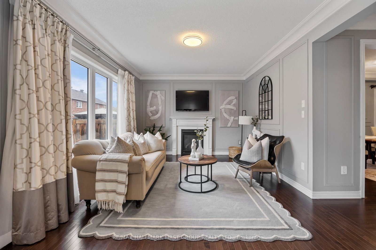
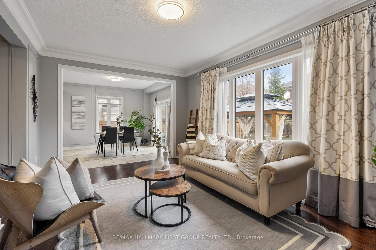
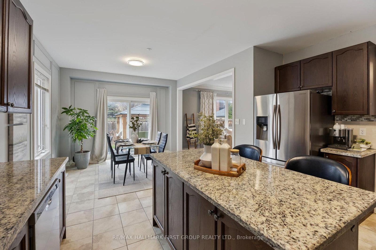
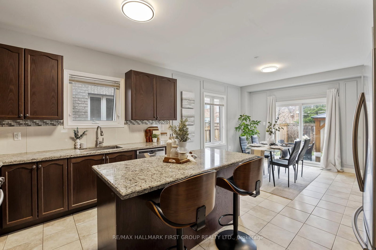
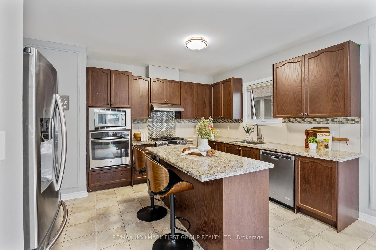
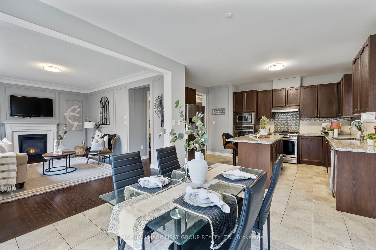
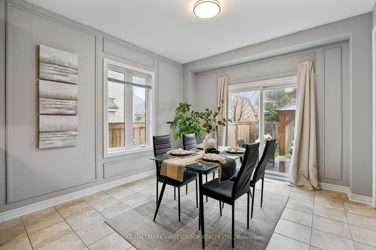
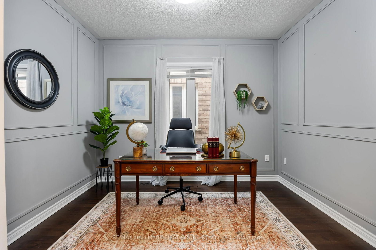
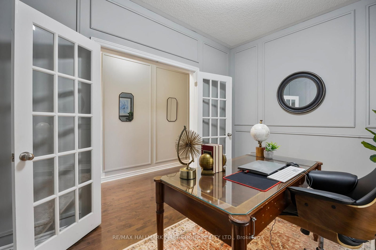
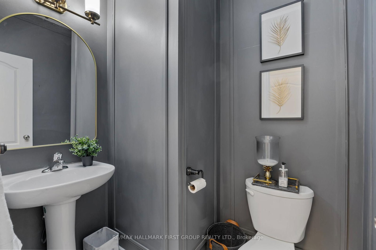
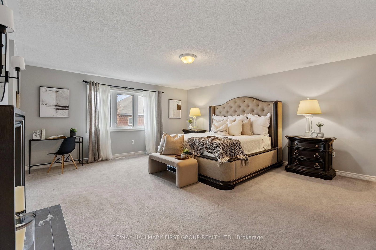
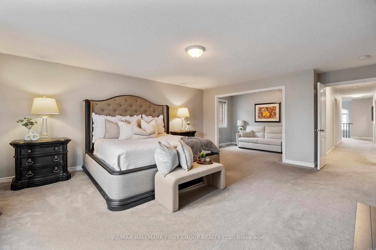
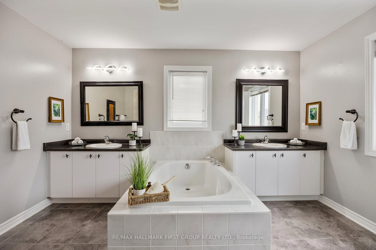
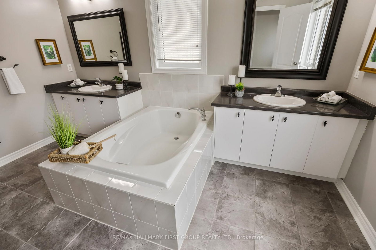
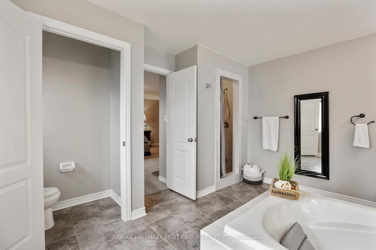
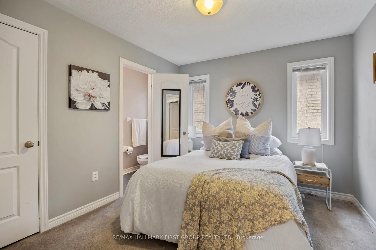
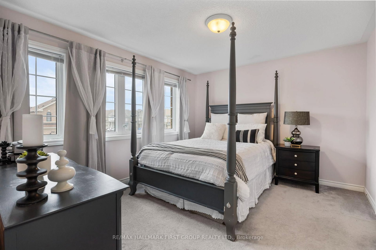
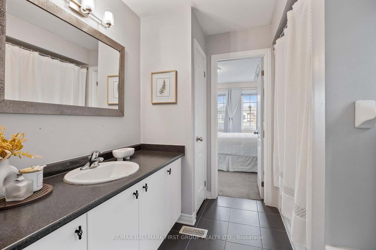
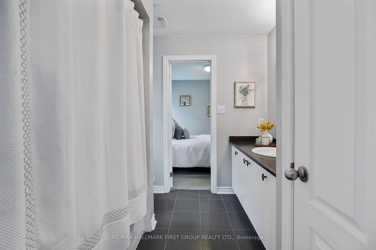
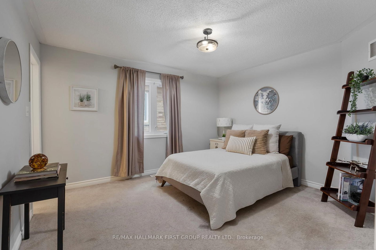
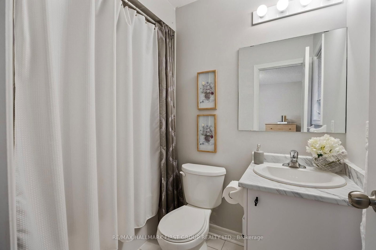
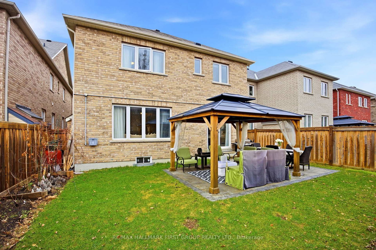
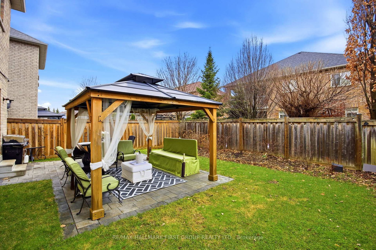
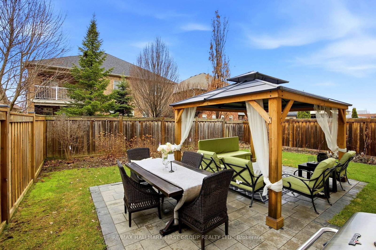
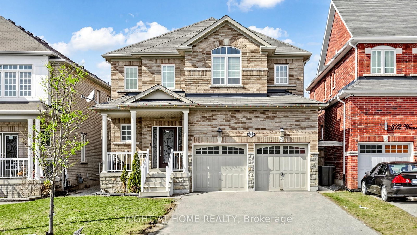
Welcome to this exquisite four-bedroom, four-bathroom detached residence nestled in one of North Oshawa's most sought-after family-friendly communities. From the moment you arrive, the home impresses with its refined curb appeal and spacious double car garage. Inside, rich hardwood floors flow seamlessly throughout, setting the tone for timeless elegance. Intricate waffle ceilings, detailed crown molding, and designer wainscoting elevate the main living spaces with a sense of sophistication. The heart of the home is a beautifully appointed kitchen featuring granite countertops, a stylish backsplash, and premium stainless steel appliances. Perfectly designed for both everyday living and entertaining, the space opens effortlessly into inviting gathering areas. A cozy gas fireplace anchors the family room, creating a warm and welcoming atmosphere year-round. The thoughtfully designed layout offers both functionality and flexibility, ideal for growing or multi-generational families. Each bedroom is generously sized, providing comfort and privacy for every member of the household. Step outside to a meticulously landscaped backyard oasis complete with a patio and elegant gazebo. This serene outdoor retreat is perfect for hosting guests or enjoying quiet evenings in a private setting. Located close to 5 top-rated schools, in the community from elementary to high school, both Public and Catholic, French immersion, all top-rated schools. Close to shopping, transit, and all essential amenities, this exceptional home offers a lifestyle of comfort, convenience, and refined living.

Listed by RE/MAX HALLMARK FIRST GROUP REALTY LTD.

  • MLS #

    E13014128

  • Sq. Ft

    3000-3500

  • Sq. Ft. Source

    MLS

  • Lot Irregularities

    n/a

  • Year Built

    Available Upon Request

  • Pool

    None

  • Drive

    Private

  • Garage

    Attached, 2 spaces

  • Total Parking

    6

  • Family Room

    Y

  • Den

    Y

  • Exterior

    Brick

  • Fireplace

    Y

  • Roof

    Asphalt Shingle

  • Foundation

    Block

  • Elevator

    n/a

  • Water View

    n/a

  • Laundry Level

    n/a

  • Heat

    Forced Air

  • A/C

    Central Air

  • Water

    Municipal

  • Water Supply

    n/a

  • Sewers

    Sewers

  • Central Vac

    Y

  • Office

    2.64 x 3.45 ft Main level

    hardwood floor, Wainscoting, French Doors

  • Kitchen

    3.55 x 3.68 ft Main level

    Ceramic Floor, Stainless Steel Appl, O/Looks Family

  • Family

    5.23 x 3.65 ft Main level

    hardwood floor, Gas Fireplace, Open Concept

  • Dining

    5.05 x 5.76 ft Main level

    hardwood floor, Wainscoting, Separate Rm

  • 3rd Br

    5.05 x 5.76 ft 2nd level

    Broadloom, 5 Pc Ensuite, W/I Closet

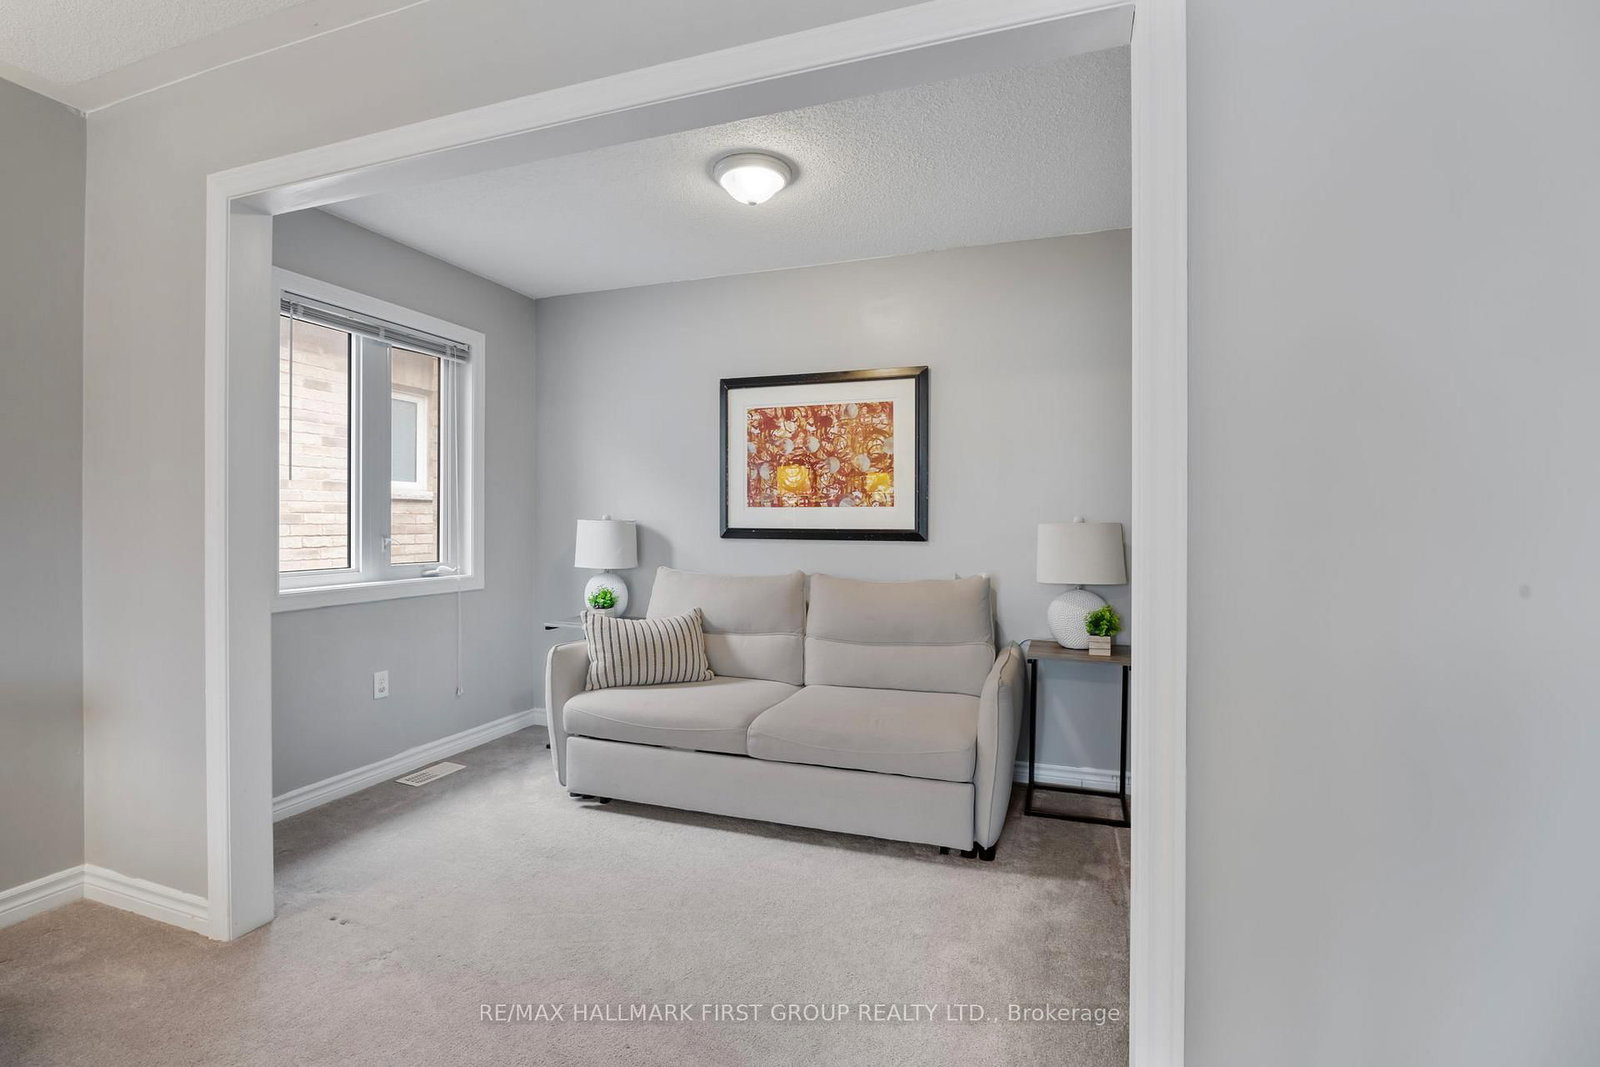
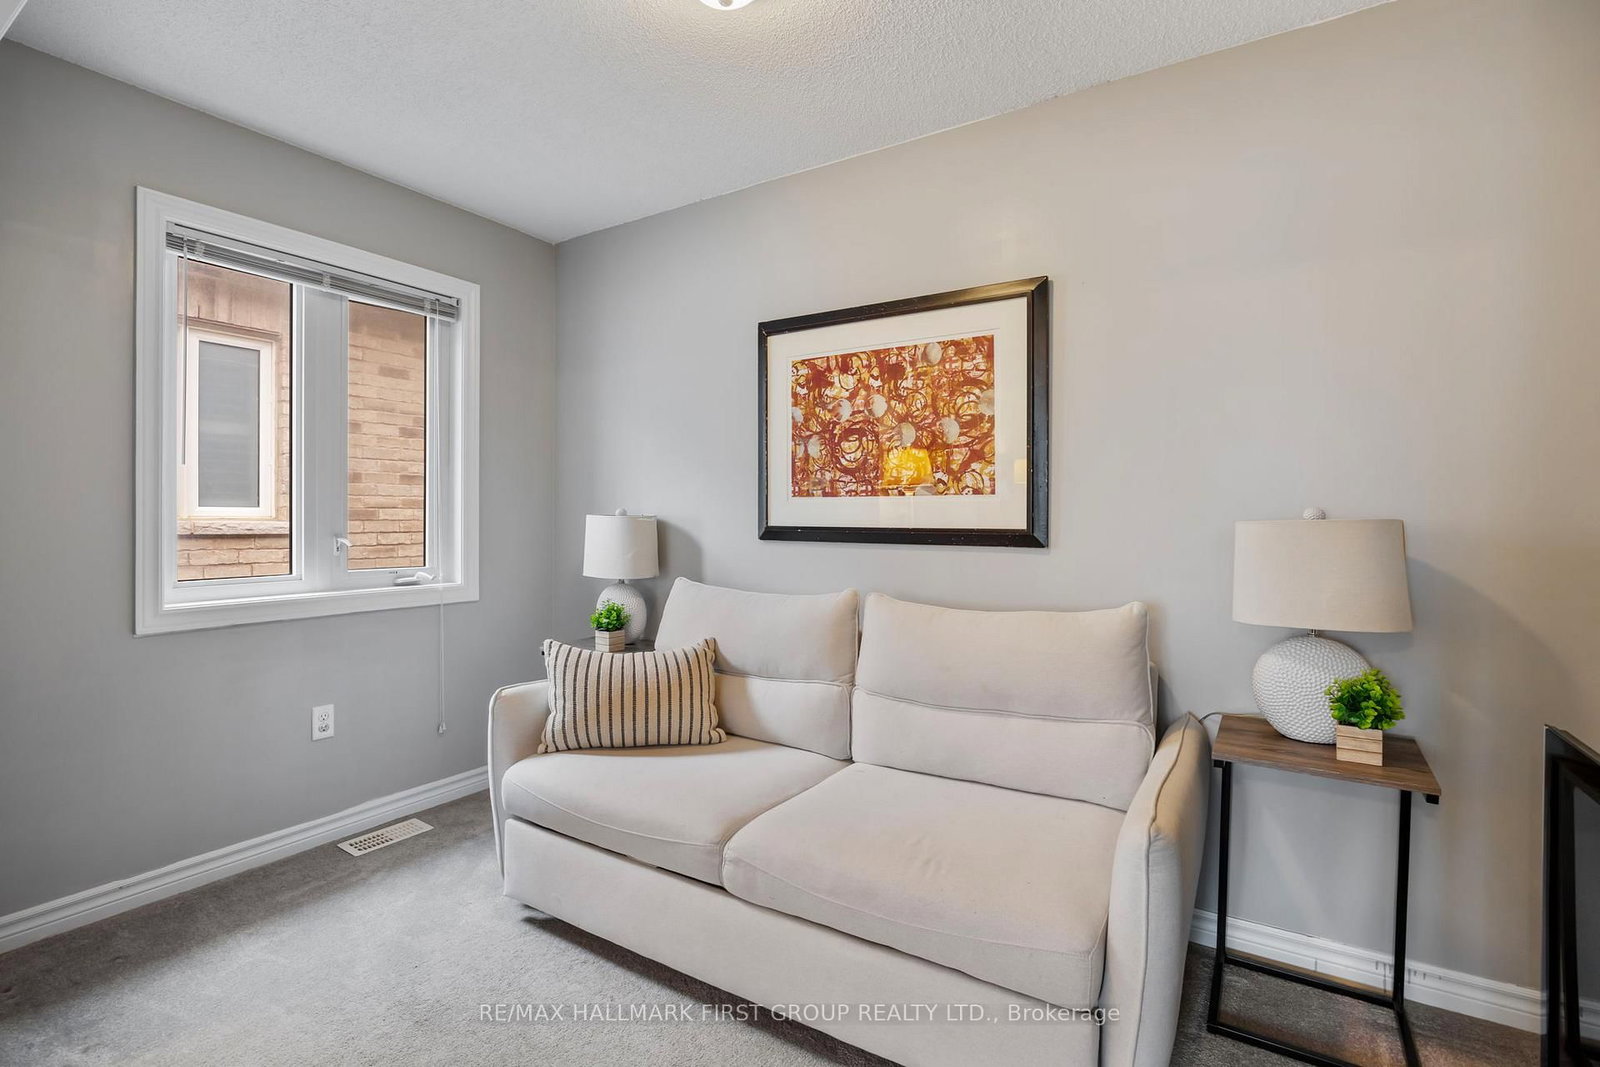
  • Sitting

    3.58 x 1.98 ft 2nd level

    Broadloom, Window

  • 2nd Br

    3.32 x 3.04 ft 2nd level

    Broadloom, Semi Ensuite, Closet

  • Primary

    3.58 x 3.93 ft 2nd level

    Broadloom, Semi Ensuite, Closet

  • MLS #

    E13014128

  • Sq. Ft

    3000-3500

  • Sq. Ft. Source

    MLS

  • Lot Irregularities

    n/a

  • Year Built

    Available Upon Request

  • Pool

    None

  • Drive

    Private

  • Garage

    Attached, 2 spaces

  • Total Parking

    6

  • Family Room

    Y

  • Den

    Y

  • Exterior

    Brick

  • Fireplace

    Y

  • Roof

    Asphalt Shingle

  • Foundation

    Block

  • Elevator

    n/a

  • Water View

    n/a

  • Laundry Level

    n/a

  • Heat

    Forced Air

  • A/C

    Central Air

  • Water

    Municipal

  • Water Supply

    n/a

  • Sewers

    Sewers

  • Central Vac

    Y

  • Office

    2.64 x 3.45 ft Main level

    hardwood floor, Wainscoting, French Doors

  • Kitchen

    3.55 x 3.68 ft Main level

    Ceramic Floor, Stainless Steel Appl, O/Looks Family

  • Family

    5.23 x 3.65 ft Main level

    hardwood floor, Gas Fireplace, Open Concept

  • Dining

    5.05 x 5.76 ft Main level

    hardwood floor, Wainscoting, Separate Rm

  • 3rd Br

    5.05 x 5.76 ft 2nd level

    Broadloom, 5 Pc Ensuite, W/I Closet

  • Sitting

    3.58 x 1.98 ft 2nd level

    Broadloom, Window

  • 2nd Br

    3.32 x 3.04 ft 2nd level

    Broadloom, Semi Ensuite, Closet

  • Primary

    3.58 x 3.93 ft 2nd level

    Broadloom, Semi Ensuite, Closet

Thinking of Selling?

Find Out Your Home’s Value in Today’s Market!

No Email or Signup is required to view your home estimate.

estimate your home value

Contact Manoj Kukreja

Sales Representative,
Century 21 People’s Choice Realty Inc.,
Brokerage
(647) 576 - 2100

Manoj profile avatar

Inventory Graph

10 9 8 7 6 5 4 3 2 1 0 4 Months of inventory SELLER'S Market BALANCED Market BUYER'S Market

Mortgage Calculator

This data is for informational purposes only.

Mortgage Payment per month

Principal Amount

Interest

Total Payable

Amortization

Amortization

Closing Cost Calculator

This data is for informational purposes only.

Closing Cost Total for this property

Total Cash flow for purchasing this property

Down Payment(%)*
Additional information

Provincial Land Transfer Tax

Ontario Land Transfer Tax Rebate

Toronto Land Transfer Tax

Toronto Land Transfer Tax Rebate

PST on CMHC Insurance Premium

Lawyer Fees

$2,825

Government Registration Fee's

$164

Title Insurance

Closing Cost Total

Total Cash flow for purchasing this property

Provincial Land Transfer Tax

Ontario Land Transfer Tax Rebate

Toronto Land Transfer Tax

Toronto Land Transfer Tax Rebate

PST on CMHC Insurance Premium

Lawyer Fees

$2,825

Government Registarion Fee's

$164

Title Insurance

Down Payment(%)*

* A down payment of less than 20% is permitted only for first-time home buyers purchasing their principal residence. The minimum down payment required is 5% for the portion of the purchase price up to $500,000, and 10% for the portion between $500,000 and $1,500,000. For properties priced over $1,500,000, a minimum down payment of 20% is required.

Thinking of Selling?

Find Out Your Home’s Value in Today’s Market!

No Email or Signup is required to view your home estimate.

estimate your home value

Contact Manoj Kukreja

Sales Representative, Century 21 People’s Choice Realty Inc., Brokerage
(647) 576 - 2100

Manoj profile avatar

Recent Sold Listings in Taunton, Oshawa

Popular Cities